Precision timber frame construction.
Precision-engineered timber frame homes delivering exceptional strength, energy efficiency and refined design. Manufactured off-site to exacting standards, our systems provide faster build times and long-term value.
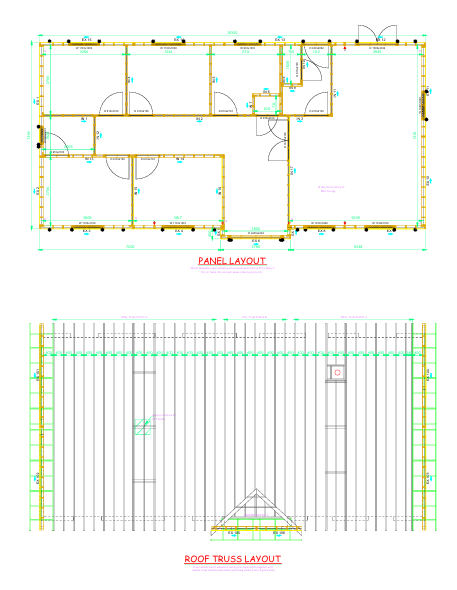
Design & Technical Drawings
Every timber frame project begins with a fully considered design process. Working closely with the client, we develop detailed architectural drawings that reflect the layout, performance requirements and overall vision of the home. All drawings are prepared to meet building control standards and include panel layouts, foundation details and truss information, ensuring the project is accurately planned and ready for manufacture.
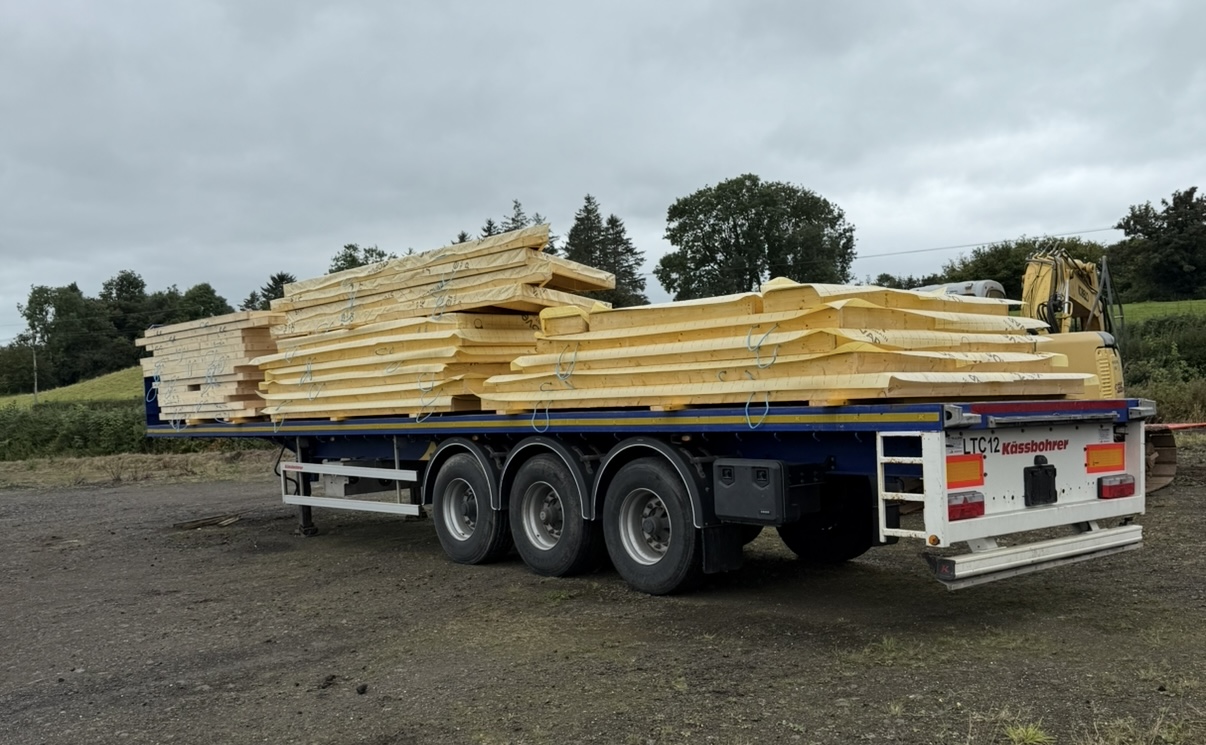
Panel Manufacturing
Once designs are approved, all timber frame panels are precision manufactured in our controlled workshop environment to ensure accuracy, strength and consistency. Roof trusses and all associated structural components are carefully scheduled and coordinated alongside the panels. This controlled process allows every element of the build to be organised, quality-checked and prepared in advance, ensuring a smooth and efficient delivery to site ahead of the erection phase.
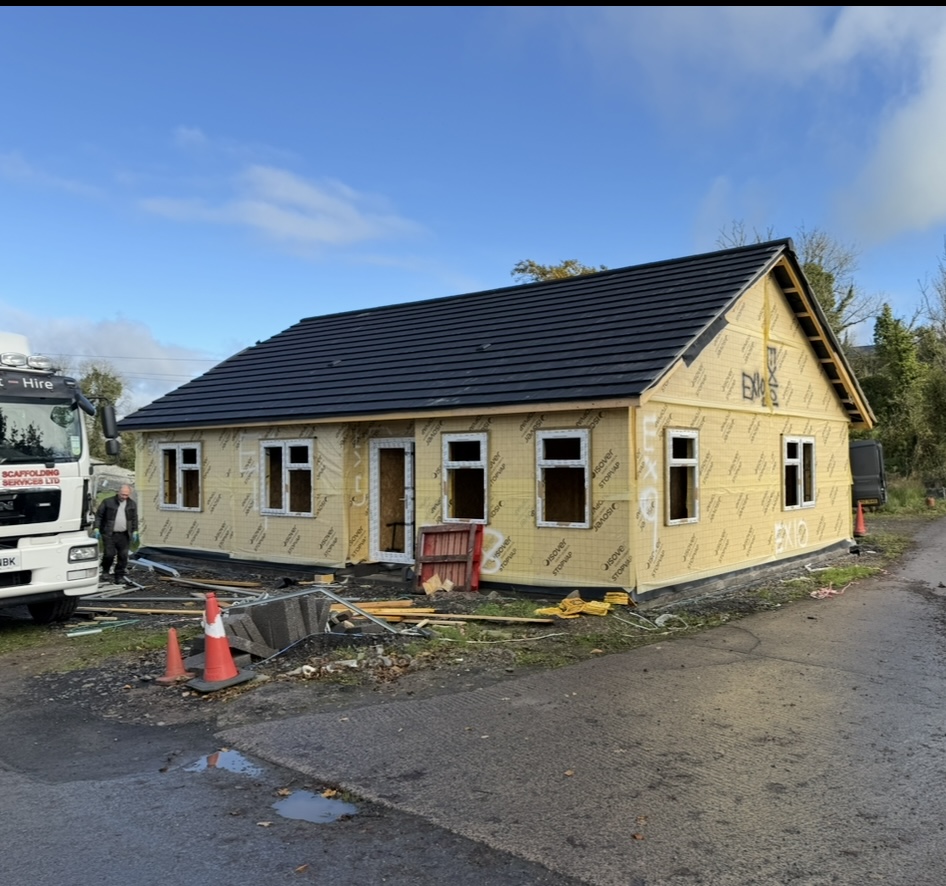
Delivery & On-Site Erection
With all components delivered to site, the timber frame structure is efficiently erected by our experienced team, forming the shell of the home in a matter of days. From this point, the build is completed to the client's specification, with internal layouts, finishes and detailing carefully coordinated to bring the original design vision to life. The result is a high-quality, energy-efficient home delivered with precision, care and attention to detail throughout.
A stronger frame, a better home.
Talk to us about your timber frame project — from architectural concept to on-site erection.
Get in Touch